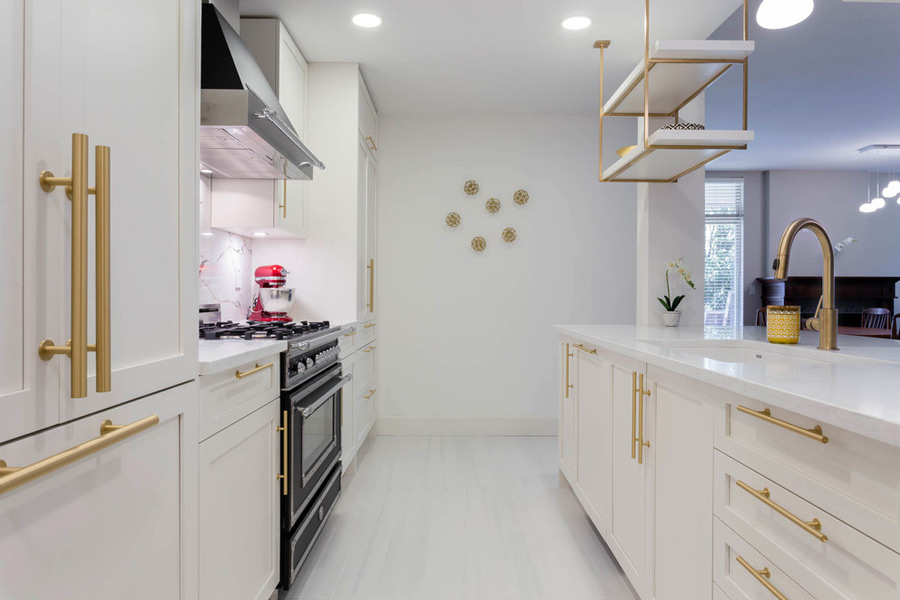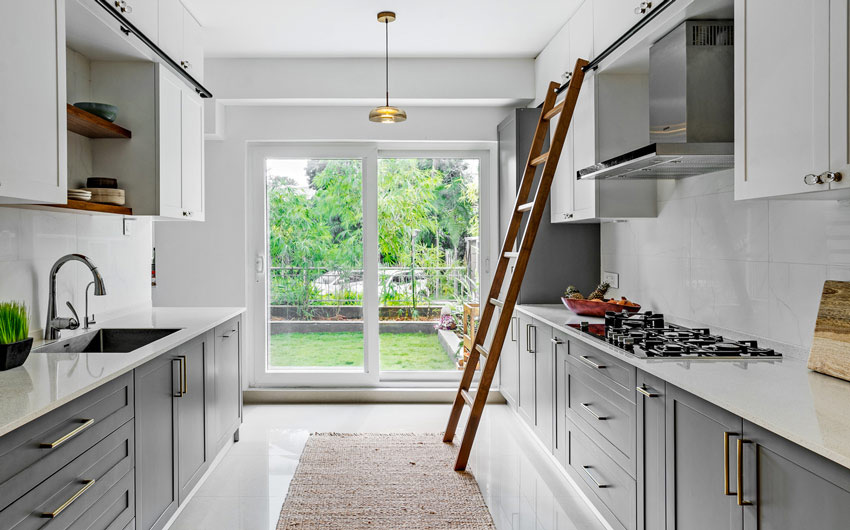

Many Seminole homeowners start with one frustration, like a cramped layout, worn cabinets, or a closed-off room, and end up rethinking the whole house. That is often how kitchen remodeling in Seminole, FL grows from a cabinet swap into a conversation about flow, light, and how the family really lives.
This guide shares open concept ideas, shows how to coordinate kitchen and bathroom upgrades, and explains what to plan for before the first wall comes down.
Why Open Concept Living Suits Florida Homes
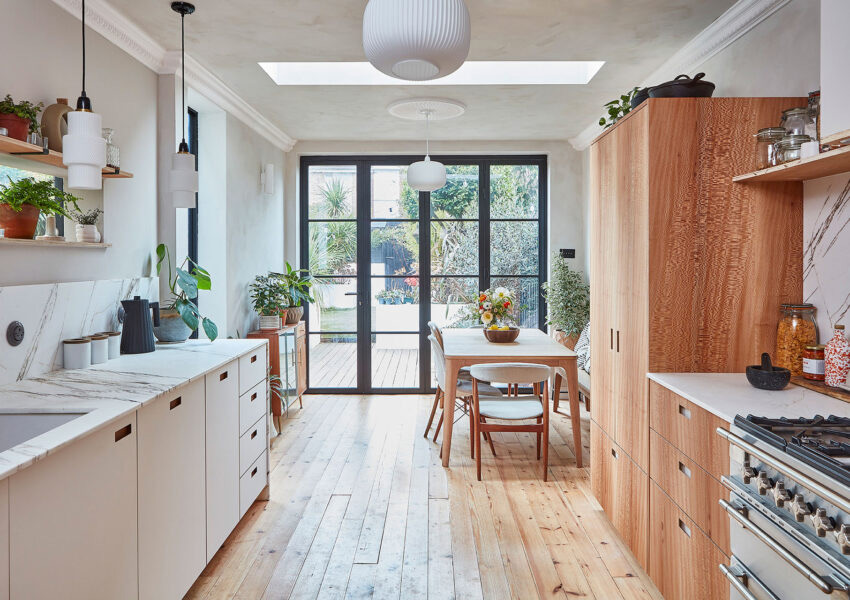
Florida homes are built around gathering, entertaining, and easy movement between indoor and outdoor spaces. An open layout supports that lifestyle.
What an Open Layout Can Offer
An open floor plan renovation can change how a home feels day to day.
- More natural light travels through connected spaces.
- The cook stays part of the conversation with family and guests.
- Sight lines are cleaner, which can make rooms feel larger.
- One continuous design look ties the kitchen, dining, and living areas together.
What an Open Layout Requires
Opening up a space is not just about removing a wall. Good planning covers the practical side first.
- Walls may be load-bearing, so they need proper evaluation before any changes.
- Plumbing, electrical, and ventilation often run through the areas being opened.
- Local permits and inspections apply, and they vary by city and county.
- Flooring, lighting, and finishes need to work across a larger shared space.
Kitchen Ideas for an Open Layout
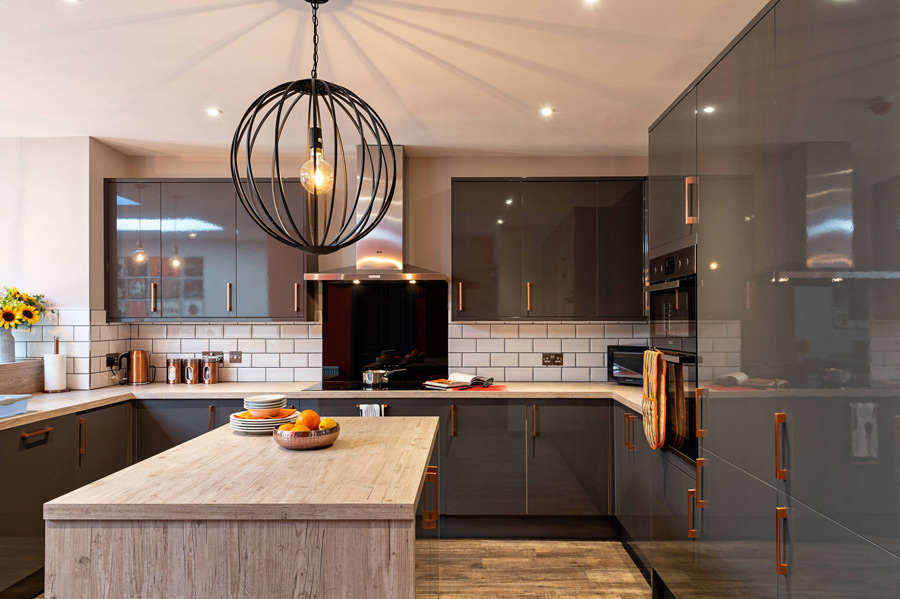
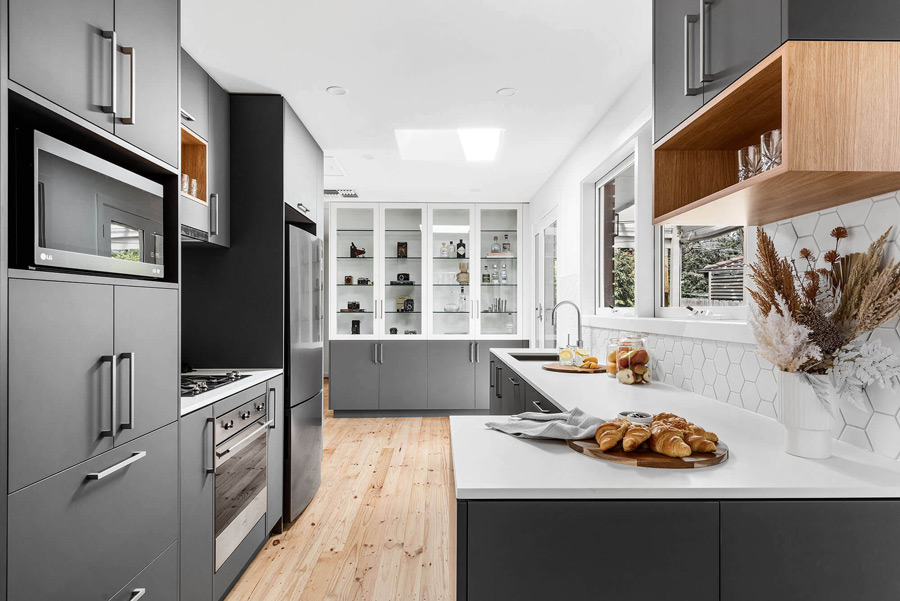
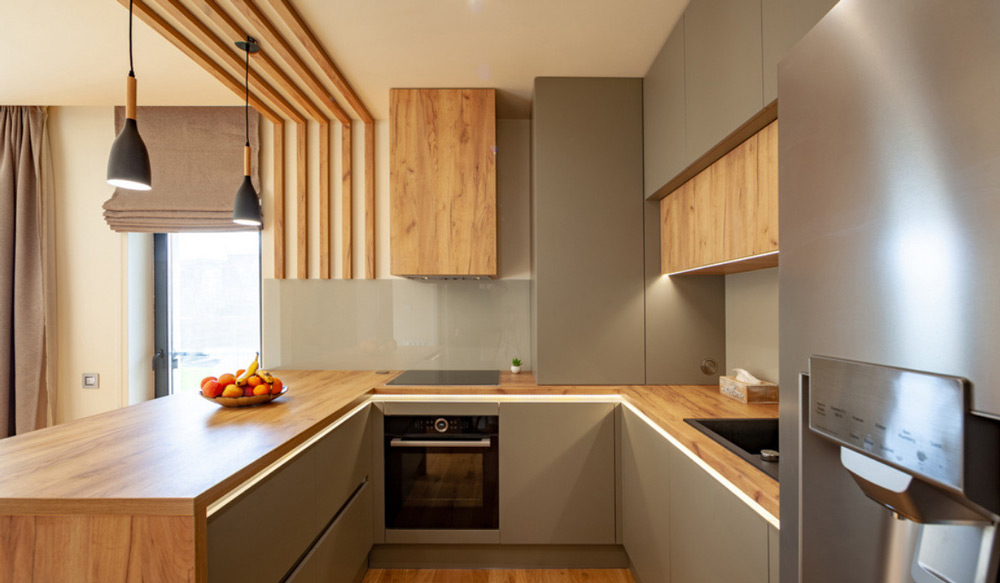
In an open floor plan renovation, the kitchen becomes the focal point. Strong kitchen remodeling in Seminole, FL takes both function and appearance into account, since the kitchen is now visible from several rooms.
Planning a kitchen transformation? Explore our kitchen remodeling services to discover design options that combine smart storage, modern finishes, and functional layouts.
Islands and Seating
A kitchen island can define the cooking zone without a wall. It can add prep space, storage, and casual seating in one move.
Custom Cabinetry and Smart Storage
- Custom cabinets that fit the space and the way you cook.
- Pantry systems and built-in organization to keep counters clear.
- Storage that suits Florida’s indoor-outdoor lifestyle, such as space for outdoor entertaining items.
Countertops and Lighting
- Quartz or granite countertops add durability and visual weight.
- Layered lighting, including task, ambient, and accent lights, helps the kitchen work for both cooking and gathering.
Flooring That Connects Rooms
Continuous flooring helps an open area feel unified. Choose a material that suits both the kitchen and the living space.
Bathroom Ideas That Complement the Rest of the Home
A bathroom is usually a separate room, but its style should still feel like part of the same home. A thoughtful bathroom remodel in Seminole, FL can borrow materials, tones, and details from the open living areas so the whole house feels cohesive.
Showers and Tubs
- Walk-in showers with frameless glass for a clean, open look.
- Custom tile designs and layouts built around your space and preferences.
- Freestanding tubs for homeowners who want a spa-style feel.
Thinking about creating a more relaxing bathroom experience? Discover more luxury bathroom upgrade ideas to explore shower designs and features that bring spa-inspired comfort into your home.”
Vanities and Storage
Custom vanities can add storage while matching the cabinetry style in the kitchen.
Comfort and Behind-the-Wall Updates
- Heated flooring for everyday comfort.
- Updated plumbing and electrical work, so the new bathroom is built on a solid foundation and not just a fresh surface.
Why Combine Kitchen and Bathroom Upgrades
Kitchens and bathrooms are different rooms, but they share a lot behind the scenes. A combined kitchen and bathroom remodel can make sense when you want a consistent result and a smoother process.
Match Finishes Across Rooms
Using related materials, colors, and hardware helps the home feel designed as one piece instead of room by room.
Coordinate the Schedule
Plumbing, electrical, tile, and cabinetry trades overlap between these two rooms. Whether the bathroom remodel in Seminole, FL happens first or at the same time as the kitchen, planning the order ahead of time can reduce overlap and downtime. Most remodels take 2 to 8 weeks depending on size and complexity, with kitchens and bathrooms typically on the shorter end. Your contractor can provide a detailed timeline after the consultation.
Plan Your Budget in Phases
Not every project has to happen at once. Some homeowners tackle the kitchen first and the bathrooms later. Planning the full vision upfront helps each phase fit together, even when the work is spread out. If you are weighing a kitchen-and-bathroom remodel against separate projects, ask for a clear estimate for both approaches.
Florida-Specific Planning Tips
- Think indoor-outdoor: Layouts that connect to patios and lanais suit Florida living.
- Choose materials carefully: Ask your contractor which finishes suit humid areas such as bathrooms and kitchens.
- Check condo and association rules: Condos often have specific guidelines for renovation work.
- Confirm permits early: Before starting an open floor plan renovation, confirm which permits and inspections your project needs.
What the Process Looks Like With Evergreen Development
Evergreen Development is a licensed and insured remodeling company based in St. Petersburg that serves Pinellas County, including Seminole. Its in-house designers work directly alongside the installation crew, so the design and the finished room stay aligned. For homeowners planning a bathroom remodel in Seminole, FL, alongside kitchen updates, the process looks like this:
Step 1: In-Home Visit
The team measures your space, asks questions, and begins shaping the design around your goals and daily routine.
Step 2: Computer Designs
Detailed computer designs show you what to expect before demolition begins.
Step 3: Permits and Remodel
Evergreen handles required permits, inspections, and approvals in line with Pinellas County and local city regulations, and then begins the build.
Living at Home During the Project
In most cases, you can stay in your home during a remodel. For larger projects, temporary relocation may be recommended, and this is reviewed during your consultation.
Financing
Financing options are available through trusted partners, which can help you plan larger or multi-room projects.
Final Thoughts
An open concept home is about more than removing walls. It is about making the kitchen, living areas, and bathrooms feel like one connected, comfortable space. With careful planning, the right materials, and a team that handles design and construction together, a kitchen bathroom remodel can be organized and stress-free.
If you are ready to start, Evergreen Development is here to help. Learn more about kitchen remodeling in Seminole, FL, call (727) 643-1786, or schedule your free in-home design consultation to begin planning your project.
Frequently Asked Questions
1. Is an open concept layout right for my Seminole home?
It depends on your home’s structure and how you live. Open layouts suit homeowners who love to entertain, want more natural light, or want the kitchen connected to the living areas.
2. Can I remodel my kitchen and bathrooms at the same time?
Yes, many homeowners do. Because the two rooms share trades such as plumbing, electrical, and tile work, planning them together can help with scheduling and keep finishes consistent. Others prefer to work in phases to spread out the budget. Either approach works best when the full design vision is planned up front.
3. How long does a remodel take, and do I need to move out?
Most remodels take 2 to 8 weeks, depending on size and complexity. Kitchens and bathrooms are usually on the shorter end, while full-home or condo renovations take longer.
4. Does Evergreen Development handle permits for layout changes?
Yes. Evergreen Development handles all required permits, inspections, and approvals for your project and manages the process so the work complies with Pinellas County and local city regulations. Requirements can differ depending on the scope of work, so the team reviews them with you at the start.
5. How do I get started, and is financing available?
You can call (727) 643-1786 or submit the contact form on the website to request a free in-home consultation. The team will review your project, discuss design options, and provide a detailed estimate. Financing options are available through trusted partners, and plans can be reviewed during your consultation to find the right fit.